
House6 Rooms3 Bedrooms65 m²
About
this property
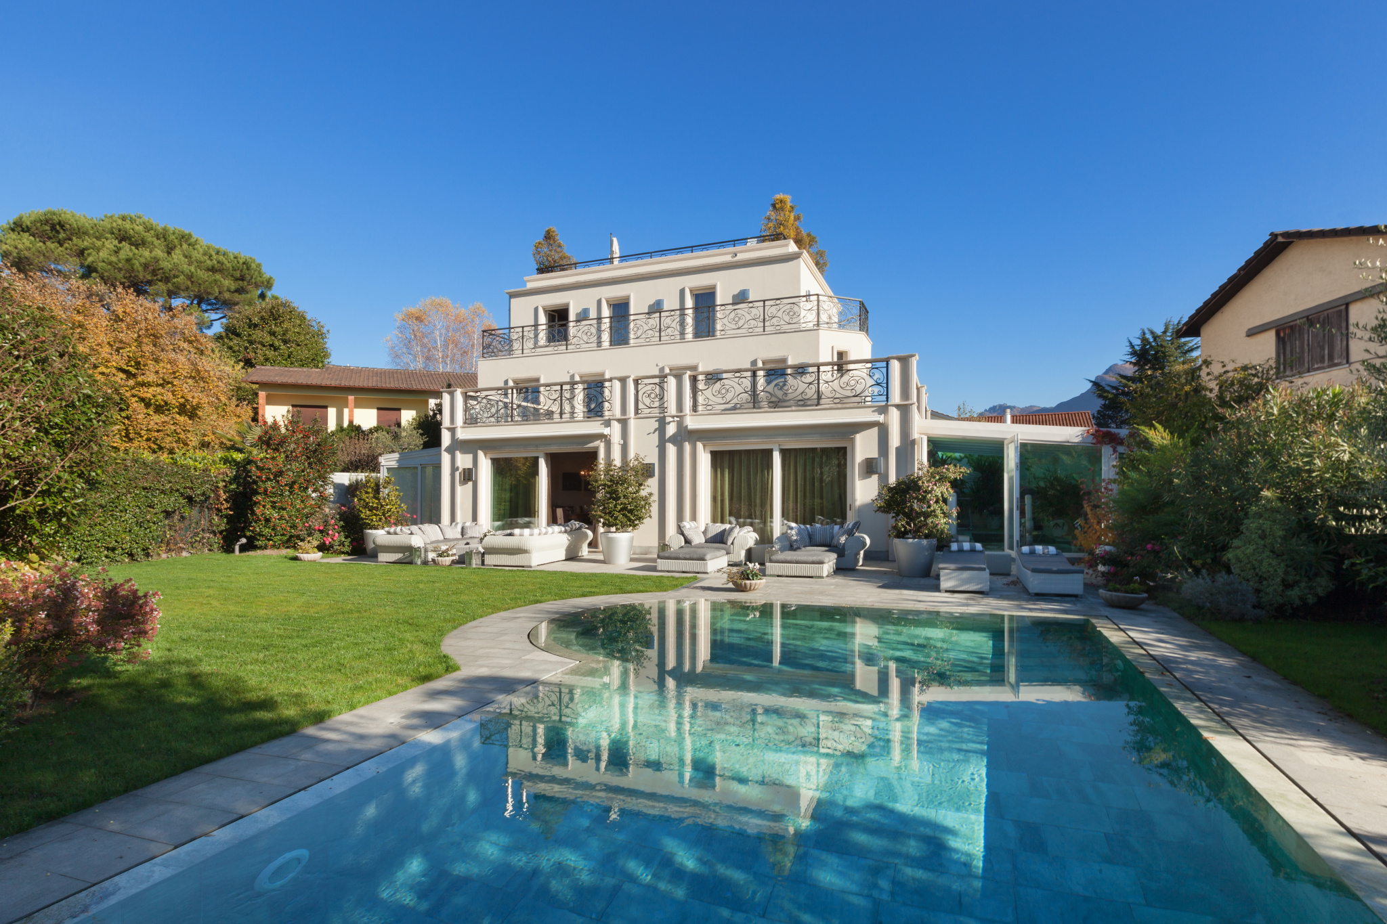
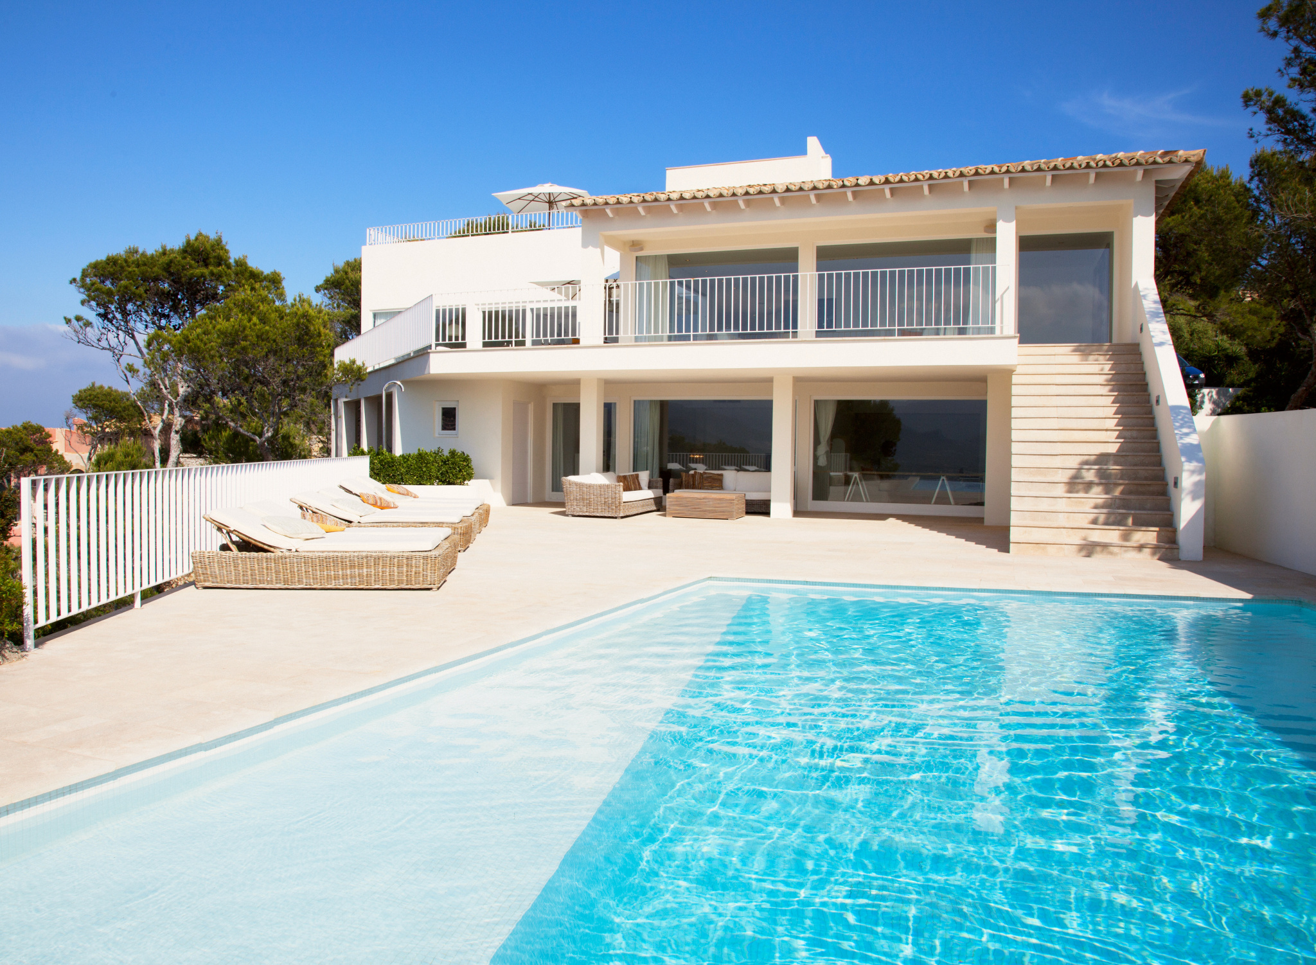
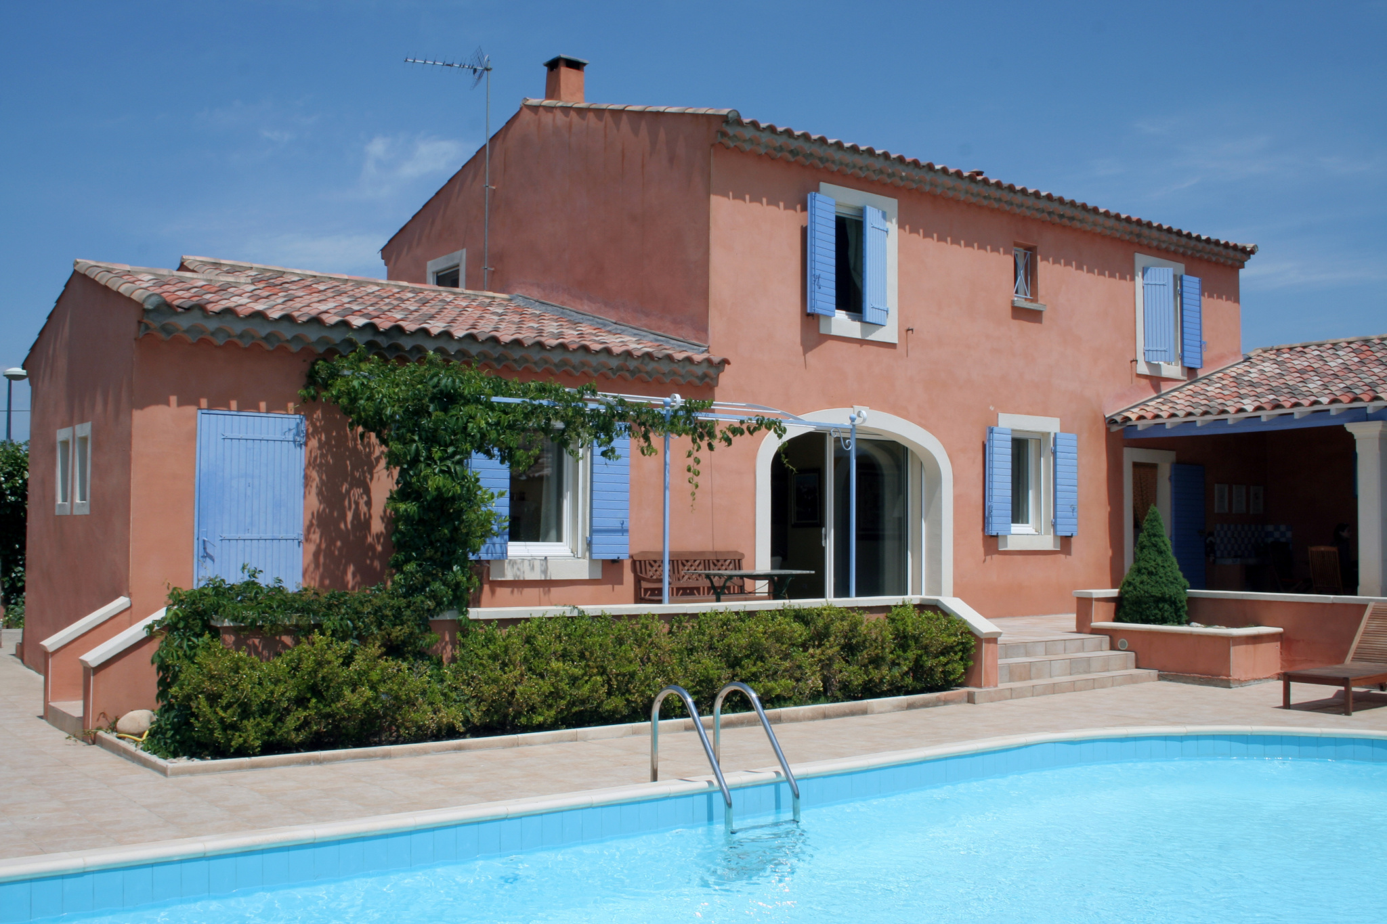
In a quiet and highly sought-after area, this villa enjoys complete privacy and reveals all its charm across three levels. On the ground floor, there are two spacious, light-filled living rooms of 44 m² and 29 m², a fitted and fully equipped kitchen, two attractive shower rooms, a WC, two large storage rooms, a 20 m² workshop and a laundry room, offering a total area of 136 m². This level could be converted to create bedrooms or transformed into a separate apartment with its own entrance. A beautiful, spacious terrace completes this floor.
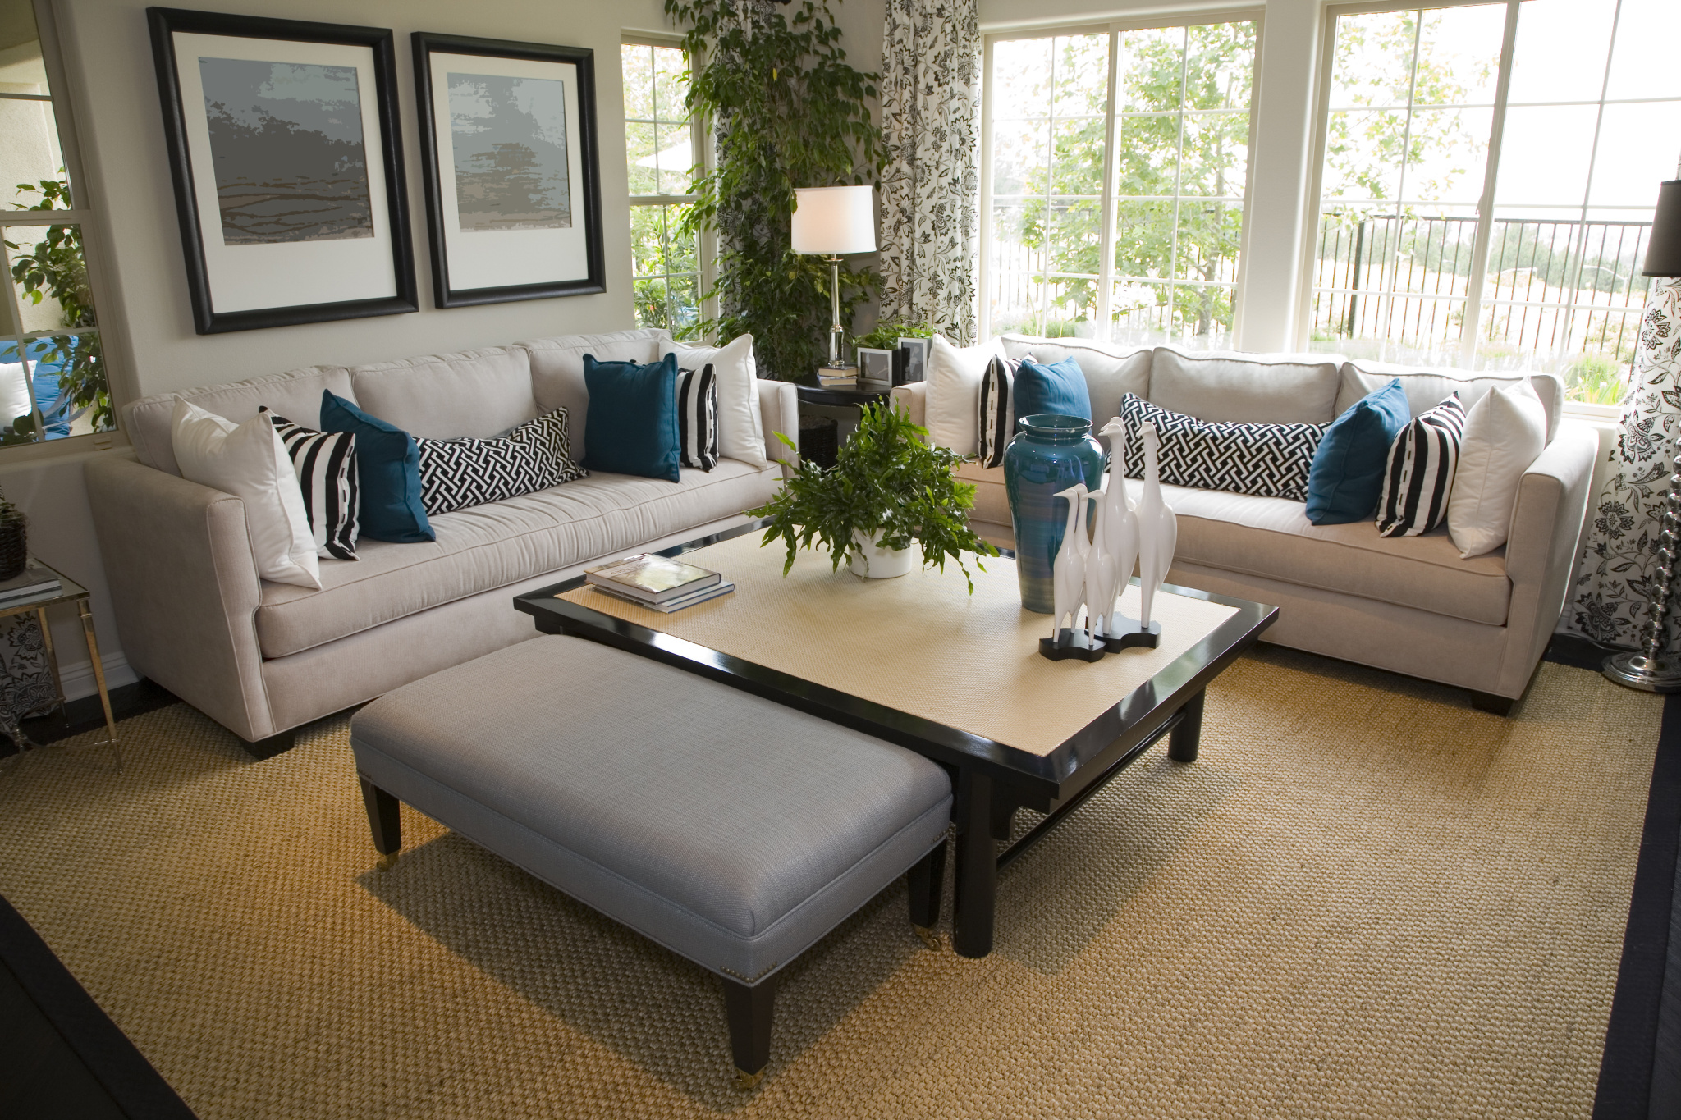
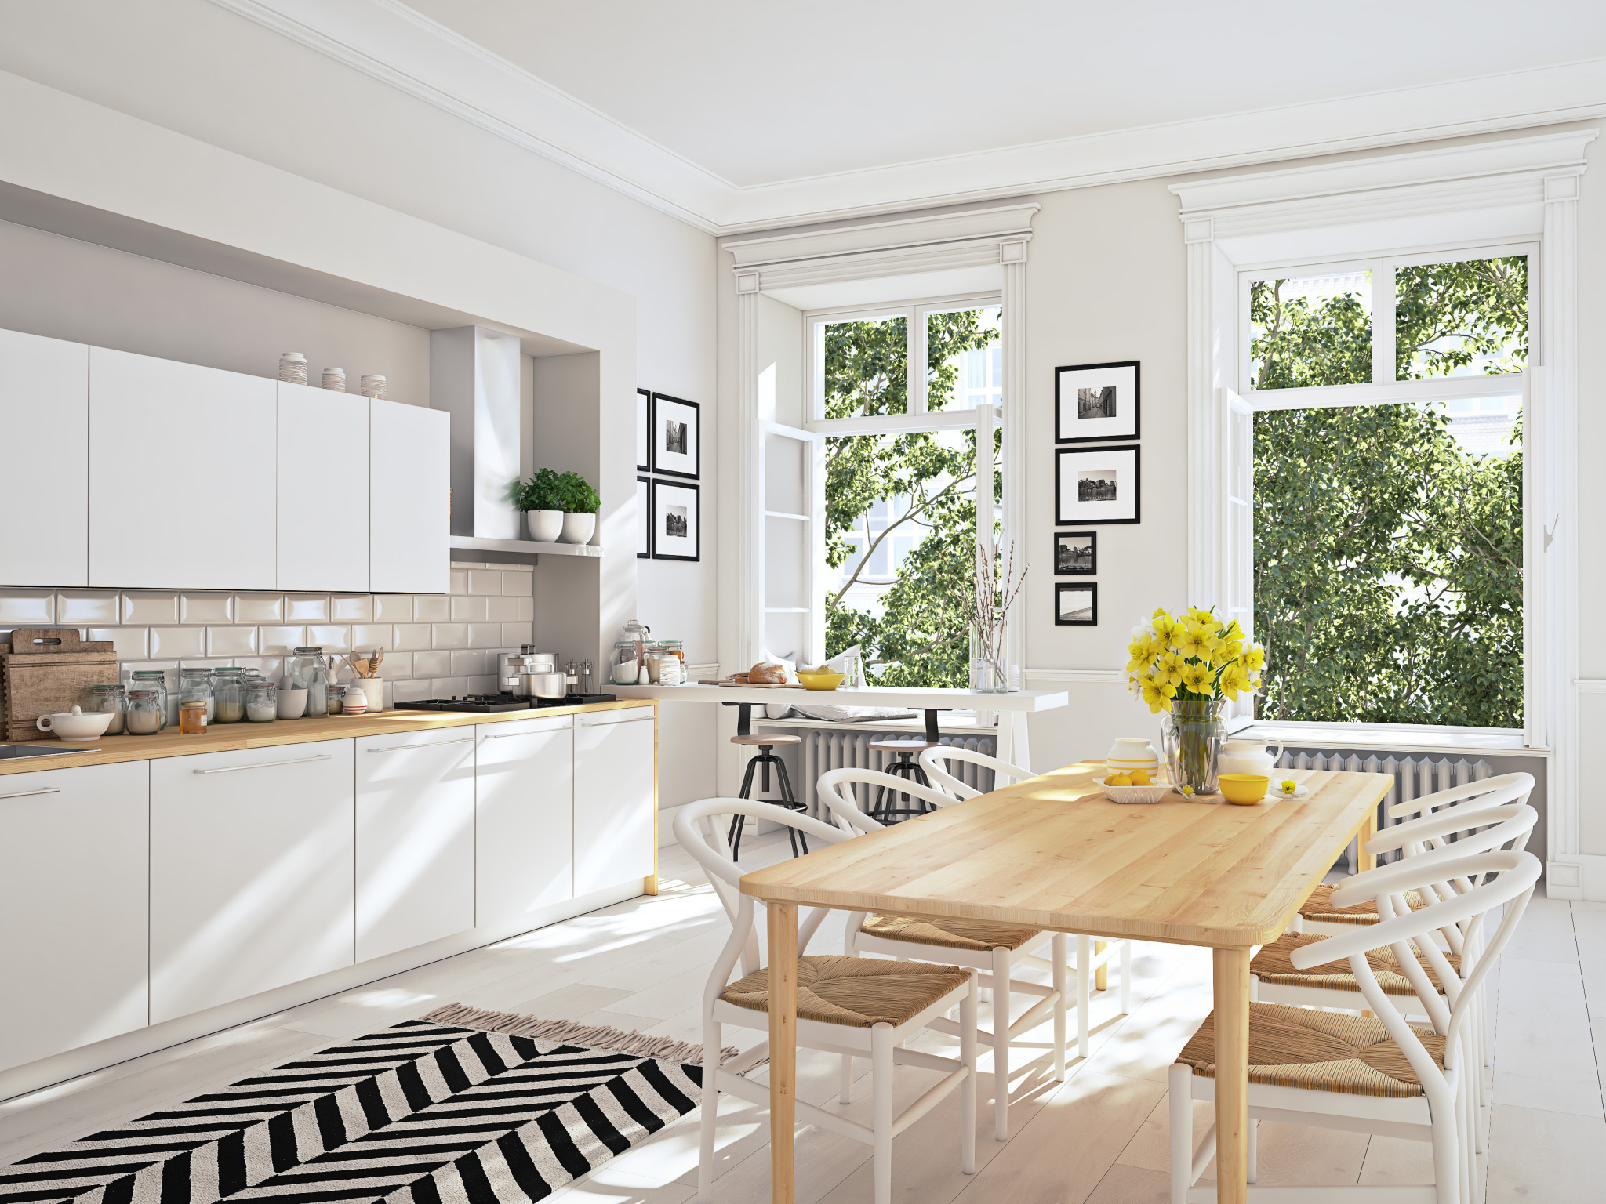
On the first floor: a very large, exceptionally bright 75 m² living room; a 16 m² high-end kitchen, fully equipped with SIEMATIC appliances, with an adjoining 2 m² pantry; and a separate WC.
On the second floor: a 20 m² master suite with a large built-in wardrobe and an adjoining 12 m² high-end bathroom; a second bedroom of 15 m²; a 14 m² study; and a 3.5 m² shower room with WC.
Offering high-end features, the villa has underfloor heating, reversible air conditioning on the top floor, electric centralised shutters, an automatic lawn-watering system and a burglar alarm.
Each level of the house has a large terrace, measuring more than 150 m² in total, and all bedrooms have spacious built-in wardrobes. There is also the possibility of creating additional bedrooms on each level.
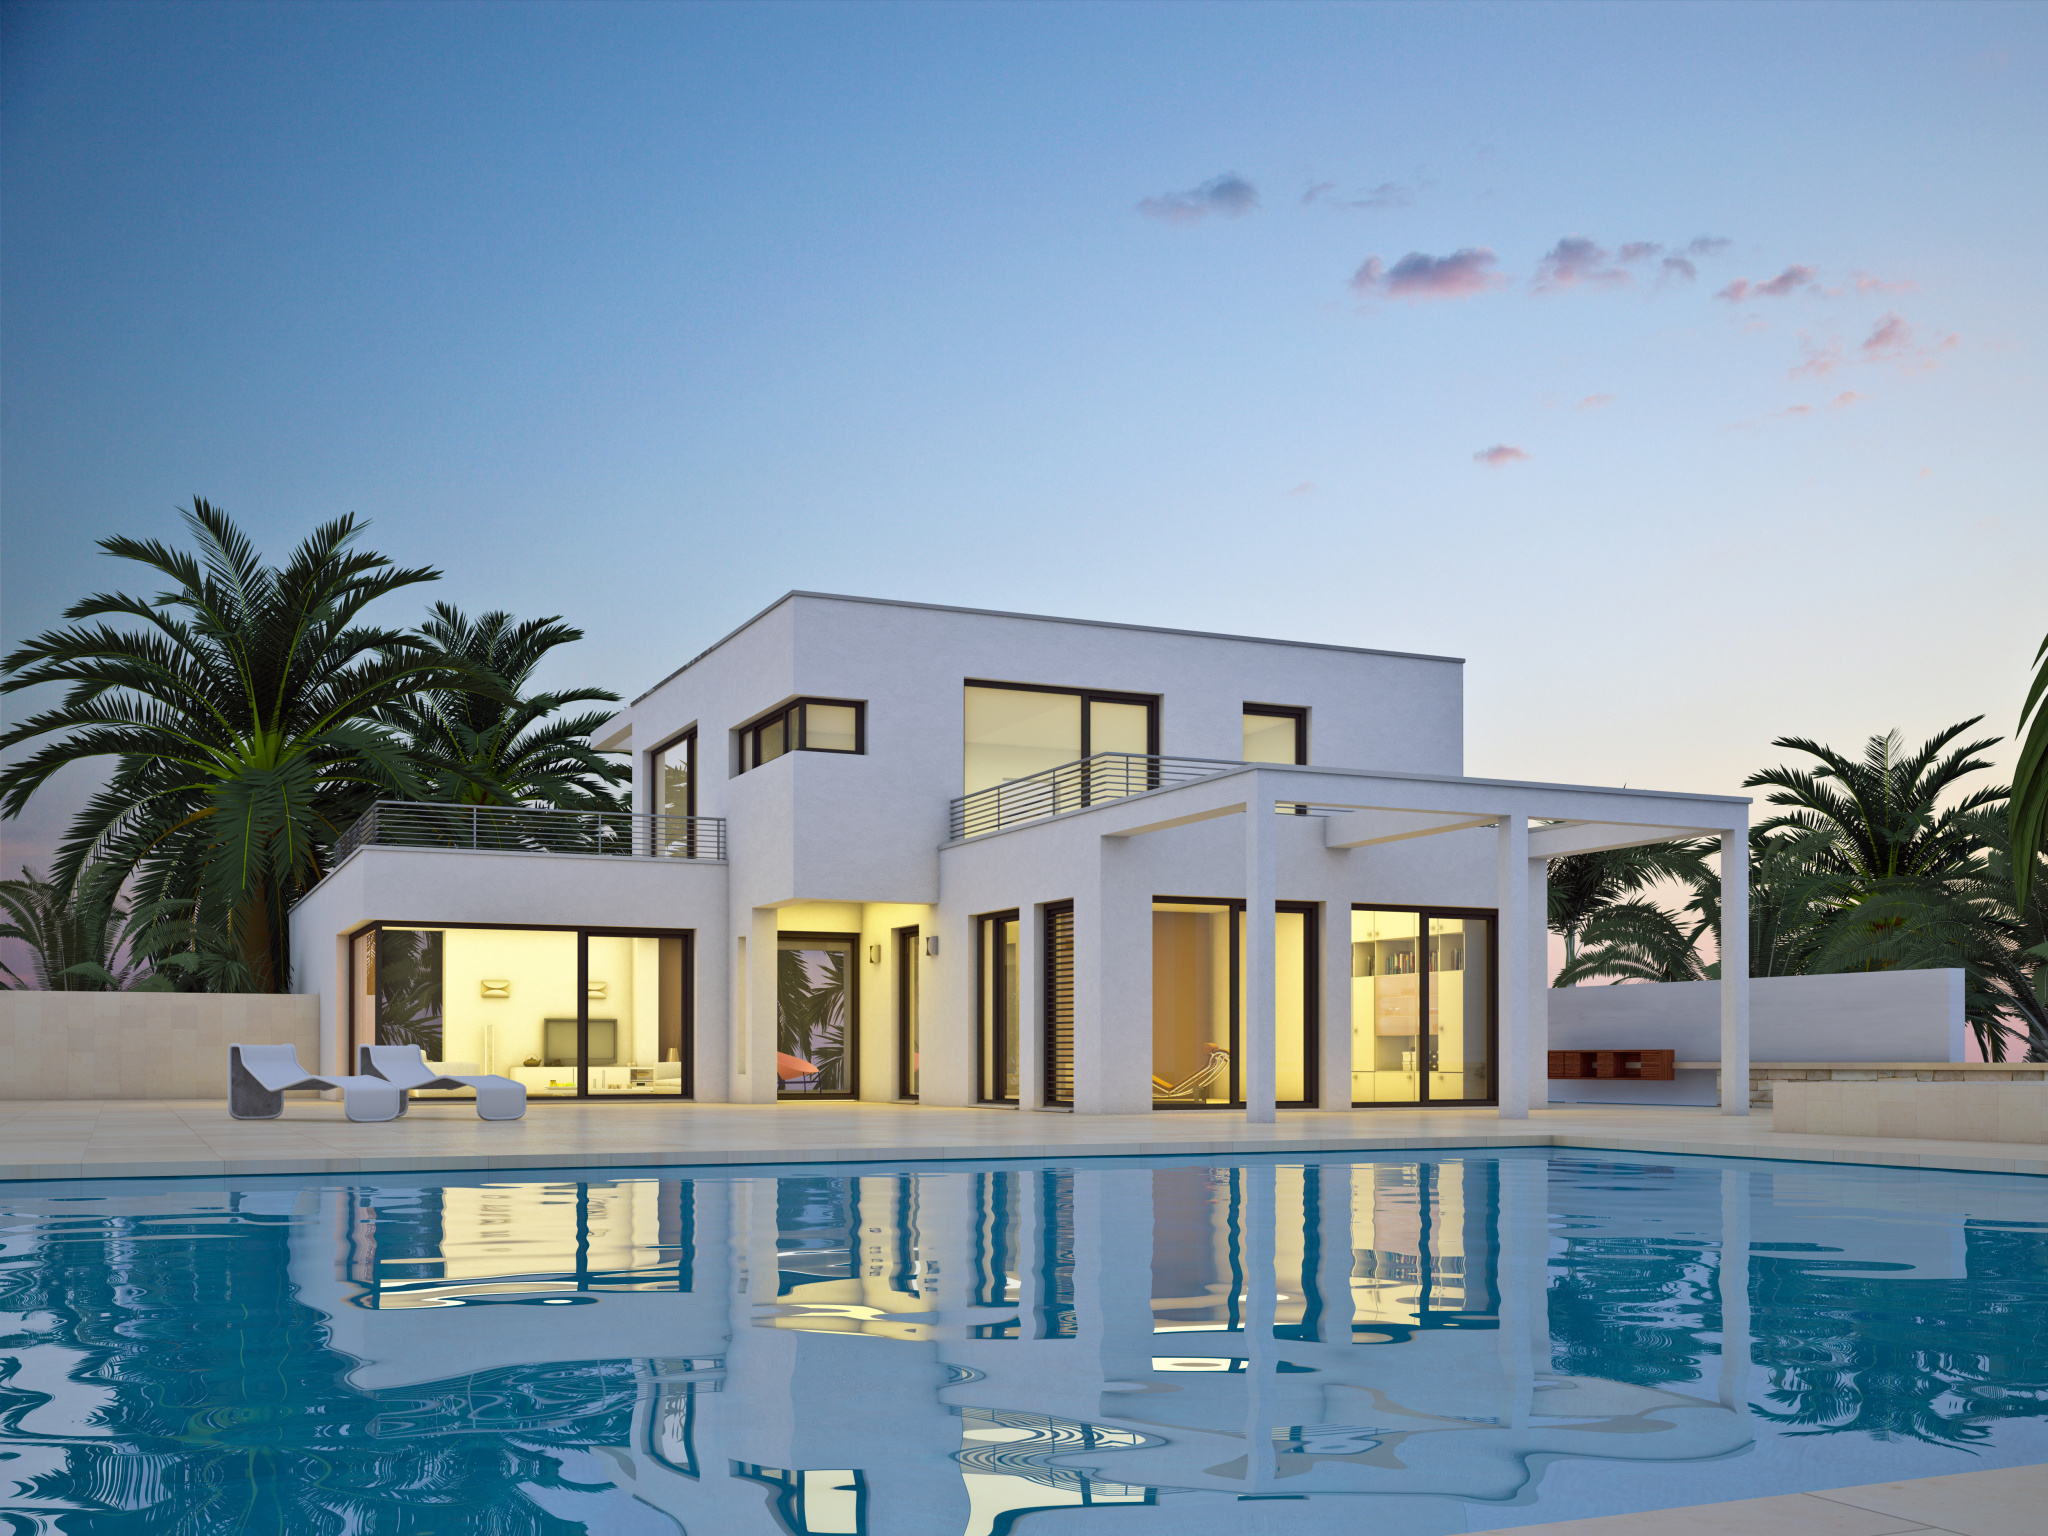
At the rear of the house is a level, private area that can be used as a pétanque court. The beautifully landscaped grounds also offer complete privacy, while the terraces surrounding each level provide a choice of aspects. The villa faces due south and overlooks a large, tiled 9 x 5 m swimming pool.
With its elevated position and views, natural stone landscaping, and majestic trees and palm trees, every feature of this property contributes to a sense of grandeur and tranquillity, just a few minutes from Nice city centre.
Characteristics
this property
Diagnostics
energy
Energy consumption

Greenhouse gas emissions

Around
the property
Calculate
your monthly payments
(8% of the sale price for existing properties)
View other properties
matching your search



Contact the agency